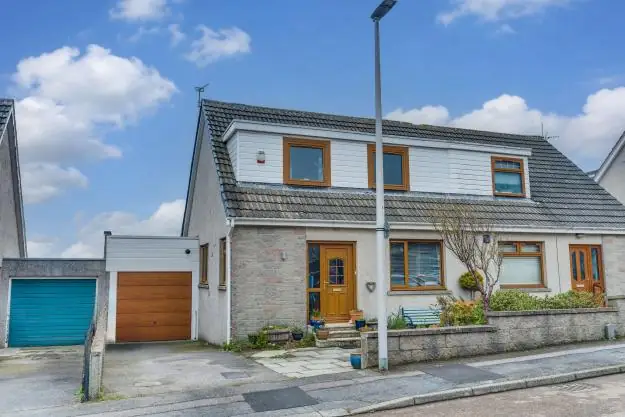
A rare opportunity has arisen to acquire an outstanding, traditional Victorian semi-detached two public/ five bedroom dwelling house located close to the town centre in one of the most prestigious locations in Stonehaven. This striking family home is situated on an elevated and enviable position, retaining many original features with the presence of high ceilings, cornicing, ceiling roses & picture rails. Exterior features include generous fully enclosed gardens, a double garage and driveway.
An exterior door with transom window leads into the welcoming entrance vestibule laid with original tiling which leads into the spacious carpeted hallway which gives access to all ground floor accommodation.
To the front is the spacious lounge with a large bay window with views out to the garden, boasting a beautiful, original open fireplace which provides a lovely focal point to the room. Continuing through the hallway is the impressive dining room with open fireplace which provides a stunning room for dining and entertaining.
The bright kitchen & utility room are located to the rear of the property and are fitted with a wide range of wall and base units with ample co-ordinating work surfaces with both rooms benefitting from a large stainless-steel sink with drainer. Integrated appliances include a five- ring gas hob, extractor canopy, double oven and dishwasher. Generous pantry cupboards in the kitchen provide ample storage facilities. An exterior door in the utility room gives access to the gardens.
A partially wood panelled cloak room fitted with a two-piece suite and benefitting from a large walk- in cupboard completes the ground floor accommodation.
Stairs from the hallway lead to the first floor landing which features a stain glass skylight allowing plentiful light into the space. The family bathroom fitted with a wc, wash hand basin, bath & separate shower enclosure & two generous bedrooms with one currently being utilised as a home office are located on this level. A quaint hidden staircase, formerly servant stairs, provides access from the home office to the utility room.
A few further stairs from the main staircase lead up to the upper landing which has an access hatch to the fully floored loft space. The impressive master bedroom and a further two well- proportioned bedrooms complete the accommodation on offer.
The property benefits from large secluded, fully enclosed gardens beautifully maintained being laid to lawn with an array of mature trees, shrubs and plants with double gates leading to the well-appointed loc bloc driveway which gives access to the double garage with electric doors and benefits from power and light. Summer house and shed are both included in the sale. Outside tap.
(Other information)
Gas central heating. To be sold including all curtains, blinds, light fittings, floor coverings and free -standing washing machine and fridge freezer. Some items of furniture are available through separate negotiation.
Early viewing of this delightful family home is highly recommended to fully appreciate the impressive adaptable accommodation on offer and its truly enviable location.
(Ground Floor)
Entrance Vestibule
Hallway
Lounge: 5.51m x 4.54m (18’0″ x 14’10”) approx.
Dining Room: 4.54m x 4.06m (14’10” x 13’3″) approx.
Kitchen: 5.46m x 3.81m (17’10” x 12’6″) approx.
Utility Room: 3.81m x 2.72m (12’6″ x 8’11”) approx.
Cloakroom: 1.80m x 1.09m (5’10” x 3’6″) approx.
(First Floor)
Landing
Master Bedroom: 5.83m x 3.66m (19’1″ x 12’0″) approx.
Bedroom 2: 4.25m x 4.04m (13’11” x 13’3″) approx.
Bedroom 3: 3.81m x 3.65m (12’6″ x 11’11”) approx.
Bedroom 4: 3.74m x 2.65m (12’3″ x 8’8″) approx.
Bedroom 5/Study: 4.07m x 3.81m (13’4″ x 12’6″) approx.
Bathroom: 2.72m x 1.55m (8’11” x 5’1″) approx.
(Outside)
Double Garage: 5.65m x 5.42m (18’6″ x 17’9″) approx