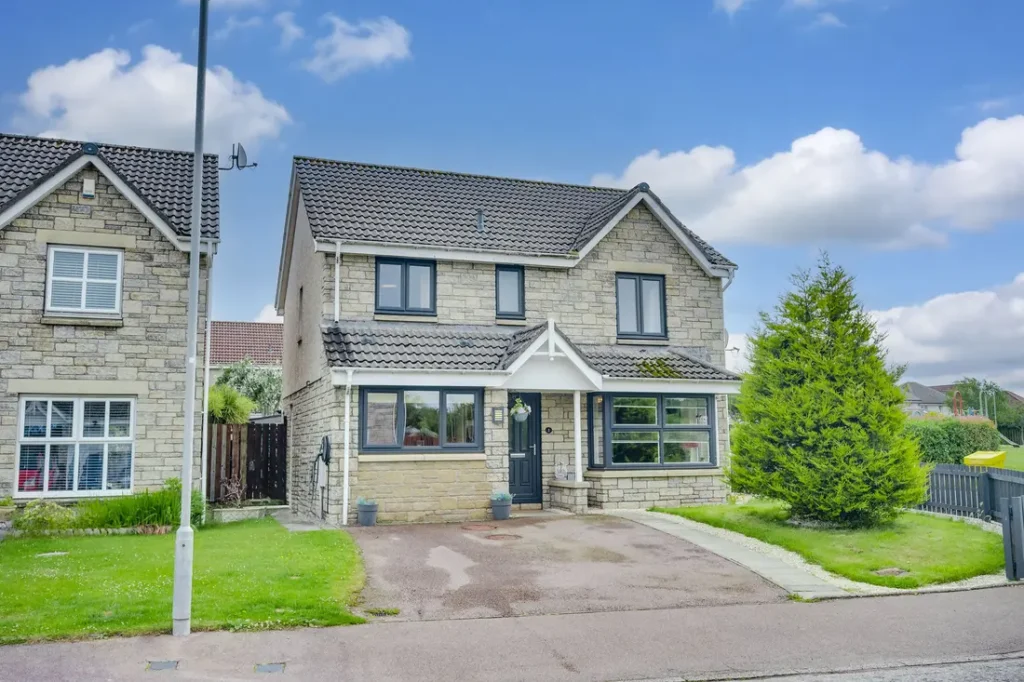
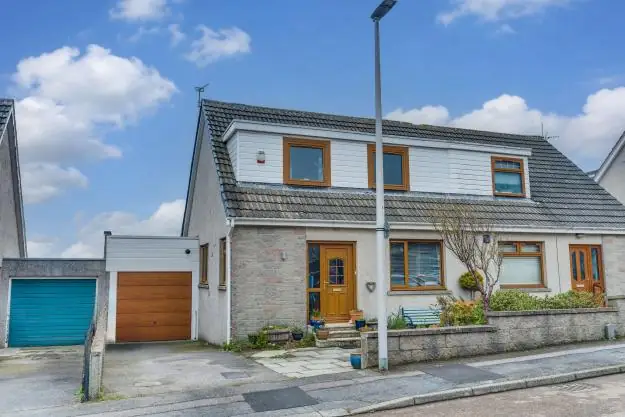
Located in a popular residential development within the coastal town of Stonehaven, close to local schooling, railway station and other amenities, this is a well- proportioned stylish two public/four bedroom family home.
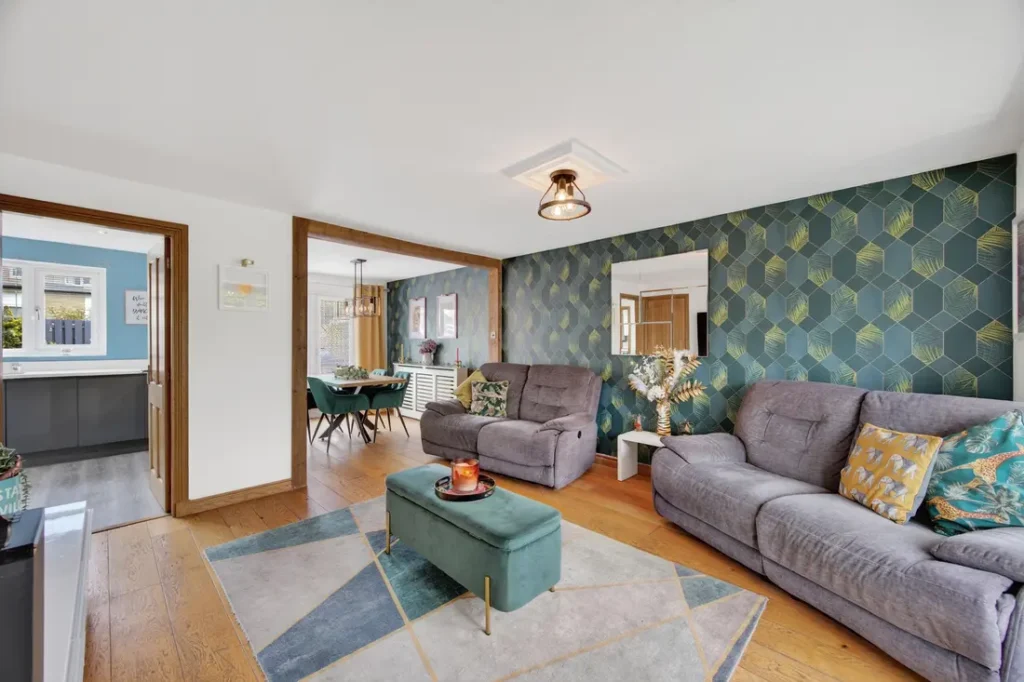
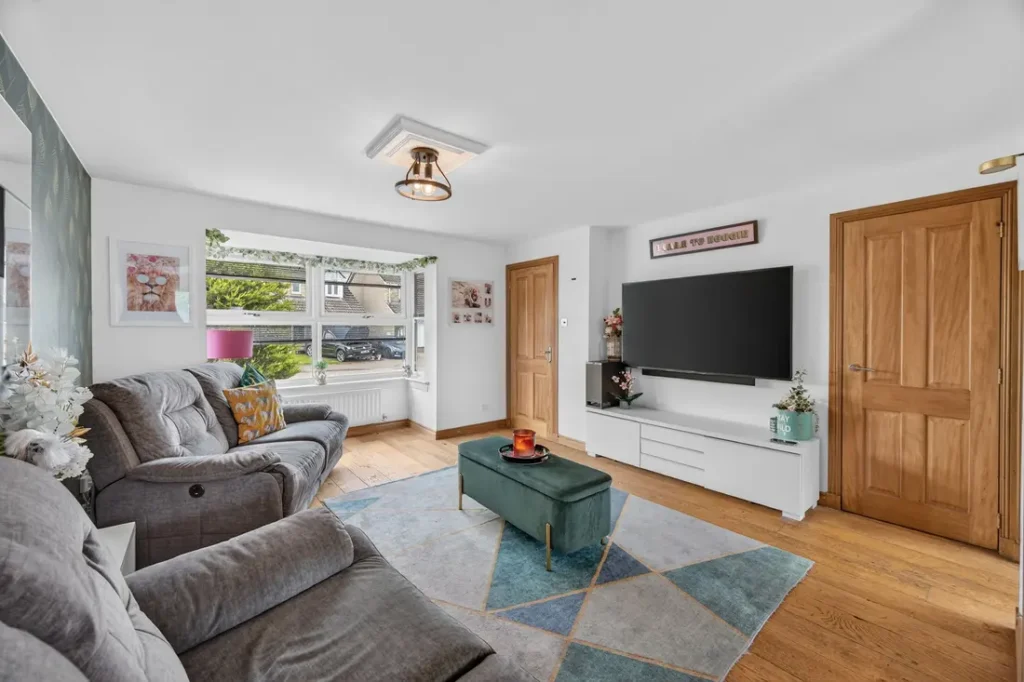
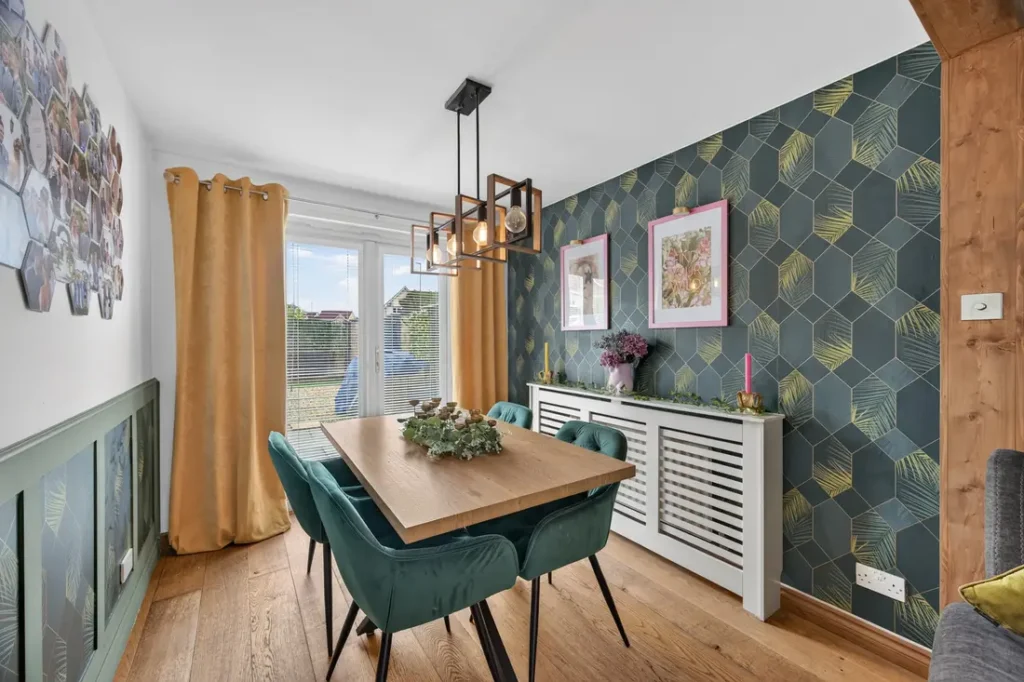
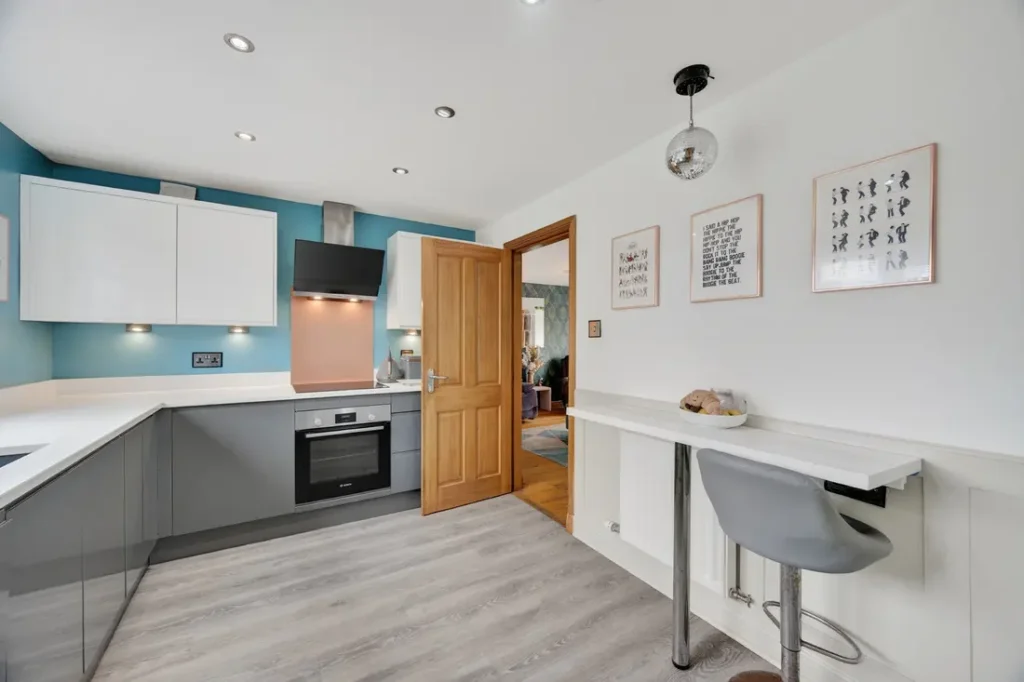
Spanning two floors with double glazing and gas central heating the light and airy accommodation comprises a welcoming entrance hall leading to a generous bright front facing lounge with dining room on open plan benefitting from patio door giving direct access to the rear garden and a superb well- appointed kitchen with modern units and worktops incorporating integrated hob, oven/grill and dishwasher. Accessed off the kitchen is the handy utility room and cloak room fitted with a two -piece suite. A versatile room currently utilised as a family room completes the ground floor accommodation.
An attractive staircase leads to the upper landing with access hatch with Ramsay ladder to the fully floored loft space. First floor accommodation includes a generous master bedroom with a fully tiled en suite shower room, three further well- proportioned bedrooms and a family bathroom.
Viewing of this family home is highly recommended to fully appreciate its convenient location and the accommodation on offer.
(Ground floor)
Entrance hall
Lounge: 4.82m x 3.95m (15’9″ x 12’11”) approx.
Dining area: 2.83m x 2.29m (9’3″ x 7’6″) approx.
Family room: 5.37m x 2.63m (17’7″ x 8’7″) approx.
Kitchen: 3.65m x 2.83m (11’11” x 9’3″) approx.
Utility room: 1.57m x 1.44m (5’1″ x 4’8″) approx.
Cloakroom: 1.57m x 1.29m (5’1″ x 4’2″) approx.
First floor
Upper landing
Master bedroom: 3.95m x 3.46m (12’11” x 11’4″) approx.
Ensuite shower room: 1.83m x 1.59m (6′ x 5’2″) approx.
Bedroom 2: 4.09m x 2.26m (13’5″ x 7’4″) approx.
Bedroom 3: 3.05m x 2.83m (10′ x 9’3″) approx.
Bedroom 4: 2.63m x 2.06m (8’7″ x 6’9″) approx.
Bathroom: 2.07m x 1.83m (6’9″ x 6′) approx.
(Outside)
Low maintenance gardens to the front with a tarred driveway provides off-street parking and benefitting from an electric vehicle charging point. A side gate gives access to the fully enclosed well maintained rear garden providing a safe space for children and pets to play. Screened by high level timber fencing, this garden enjoys a high degree of privacy and boasts a cabin currently set up as a garden bar. A patio area provides an ideal location for outdoor entertaining.
Garden Cabin: 3.29m x 2.71m (10’9″ x 8’10”) approx.
(Other Information)
Notes -To be sold including all curtains, blinds, light fittings, floor coverings and free standing washing machine, tumble drier and fridge/freezer. Electric vehicle charging point.